
REMAX PremiumRE - Trezzo sull'Adda Piazza della LibertàStefano Ornago
€398,000
Penthouse for sale in Bellusco
4 rms4 rooms148 sqm2 baths2 bathroomstopTop floor
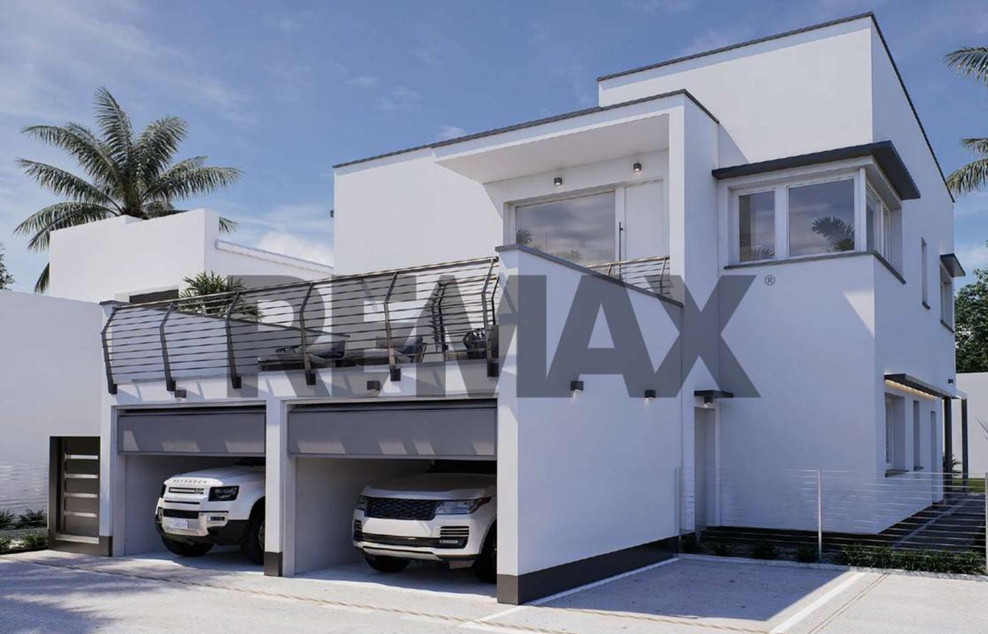
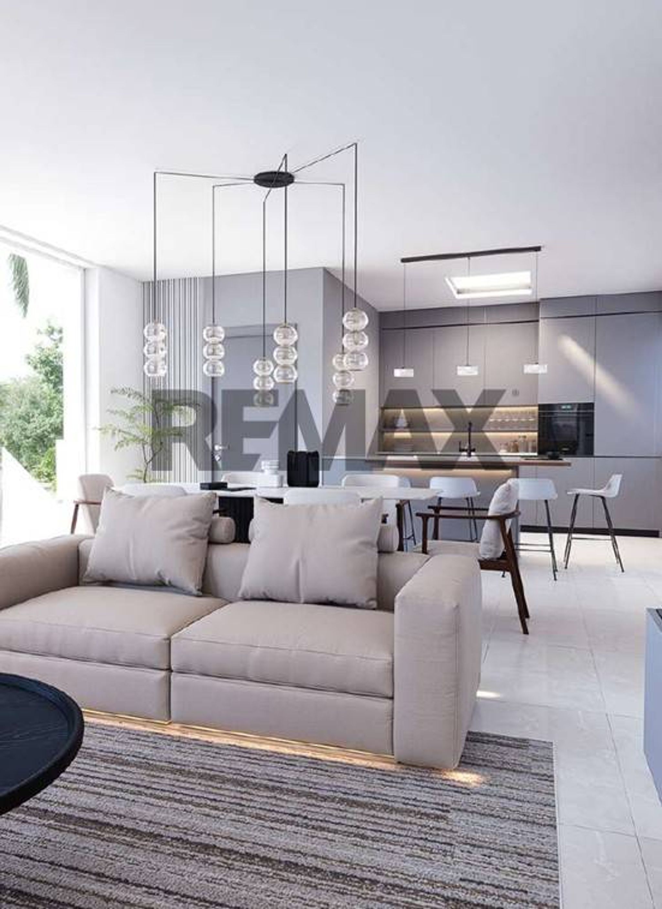
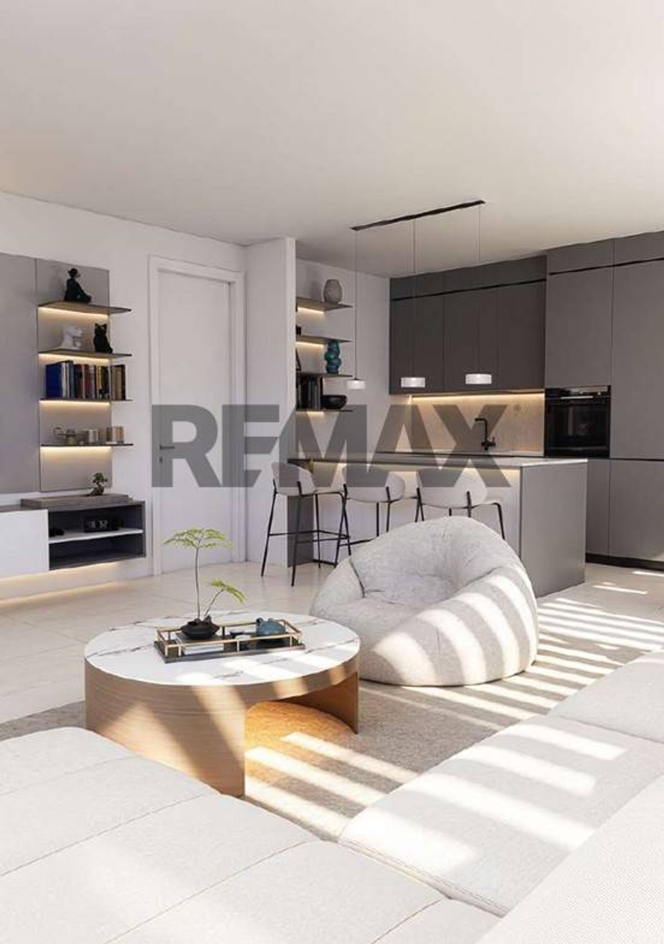
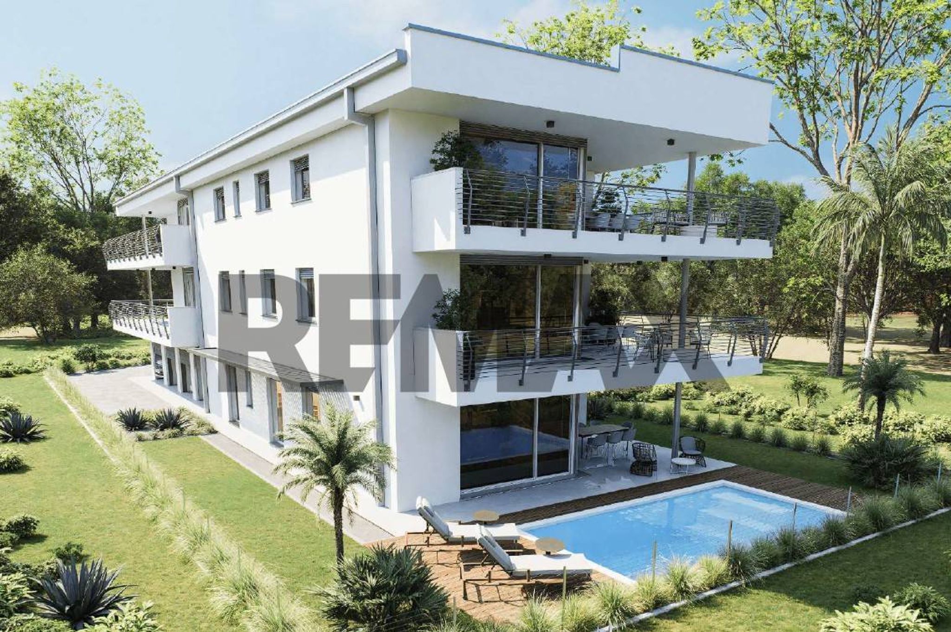
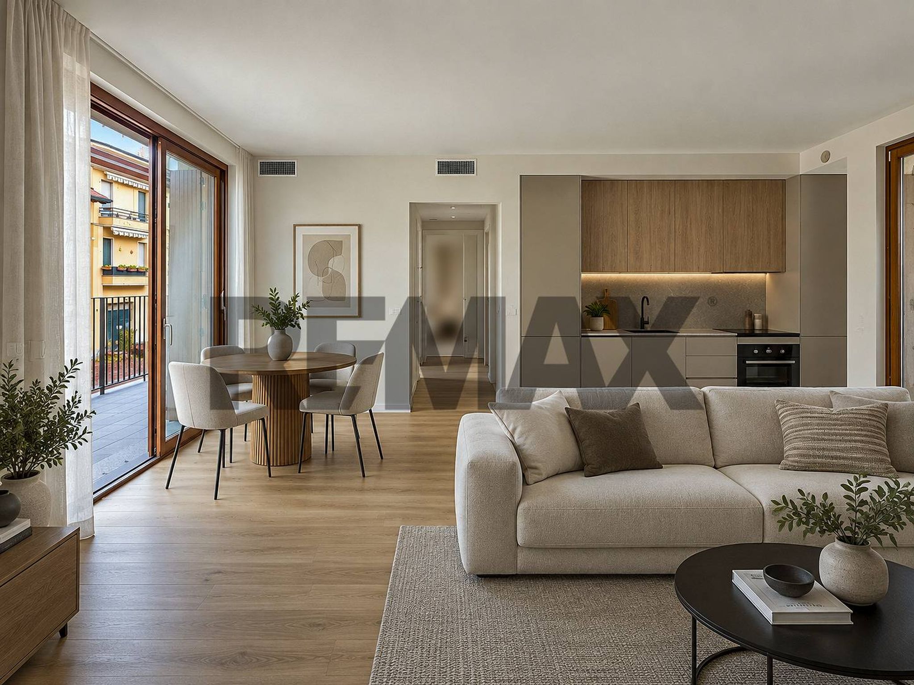
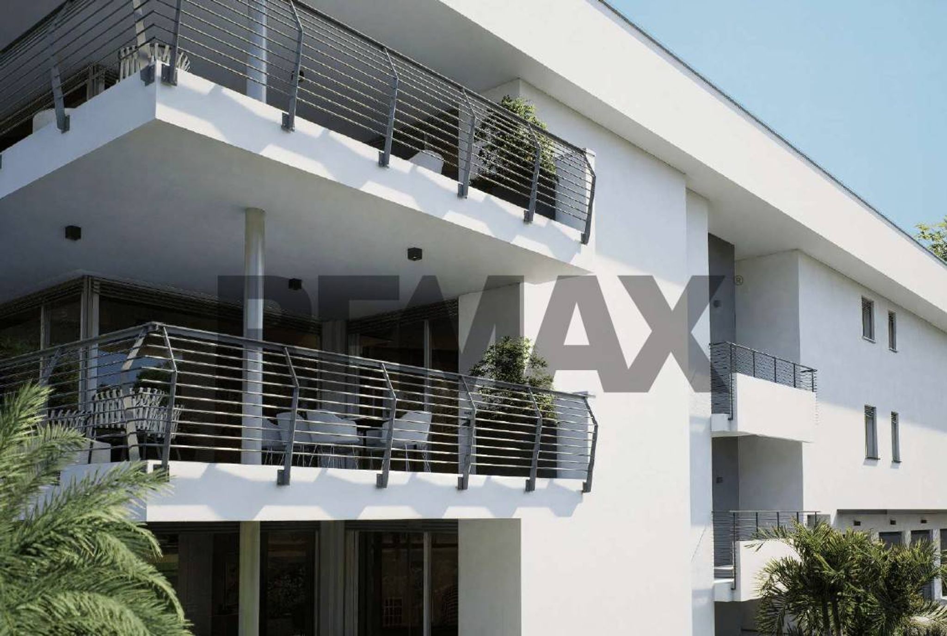
Proponiamo splendido attico al piano 1 in classe A4, emblema di connubio tra eleganza e design.
L' appartamento è composto da
l' appartamento è composto da:
SOGGIORNO CUCINA: 42.81 mq
DISIMPEGNO: 3.96 mq
BAGNO 01: 4.68 mq
CAMERA 01: 11.05 mq
BAGNO 02: 4.32 mq
CAMERA 02: 14.74 mq
LAVANDERIA LOC. TECNICO: 5.55 mq
BOX:24.56 mq
POSTO AUTO: 12 mq
INGRESSO SCALA: 11.16 mq
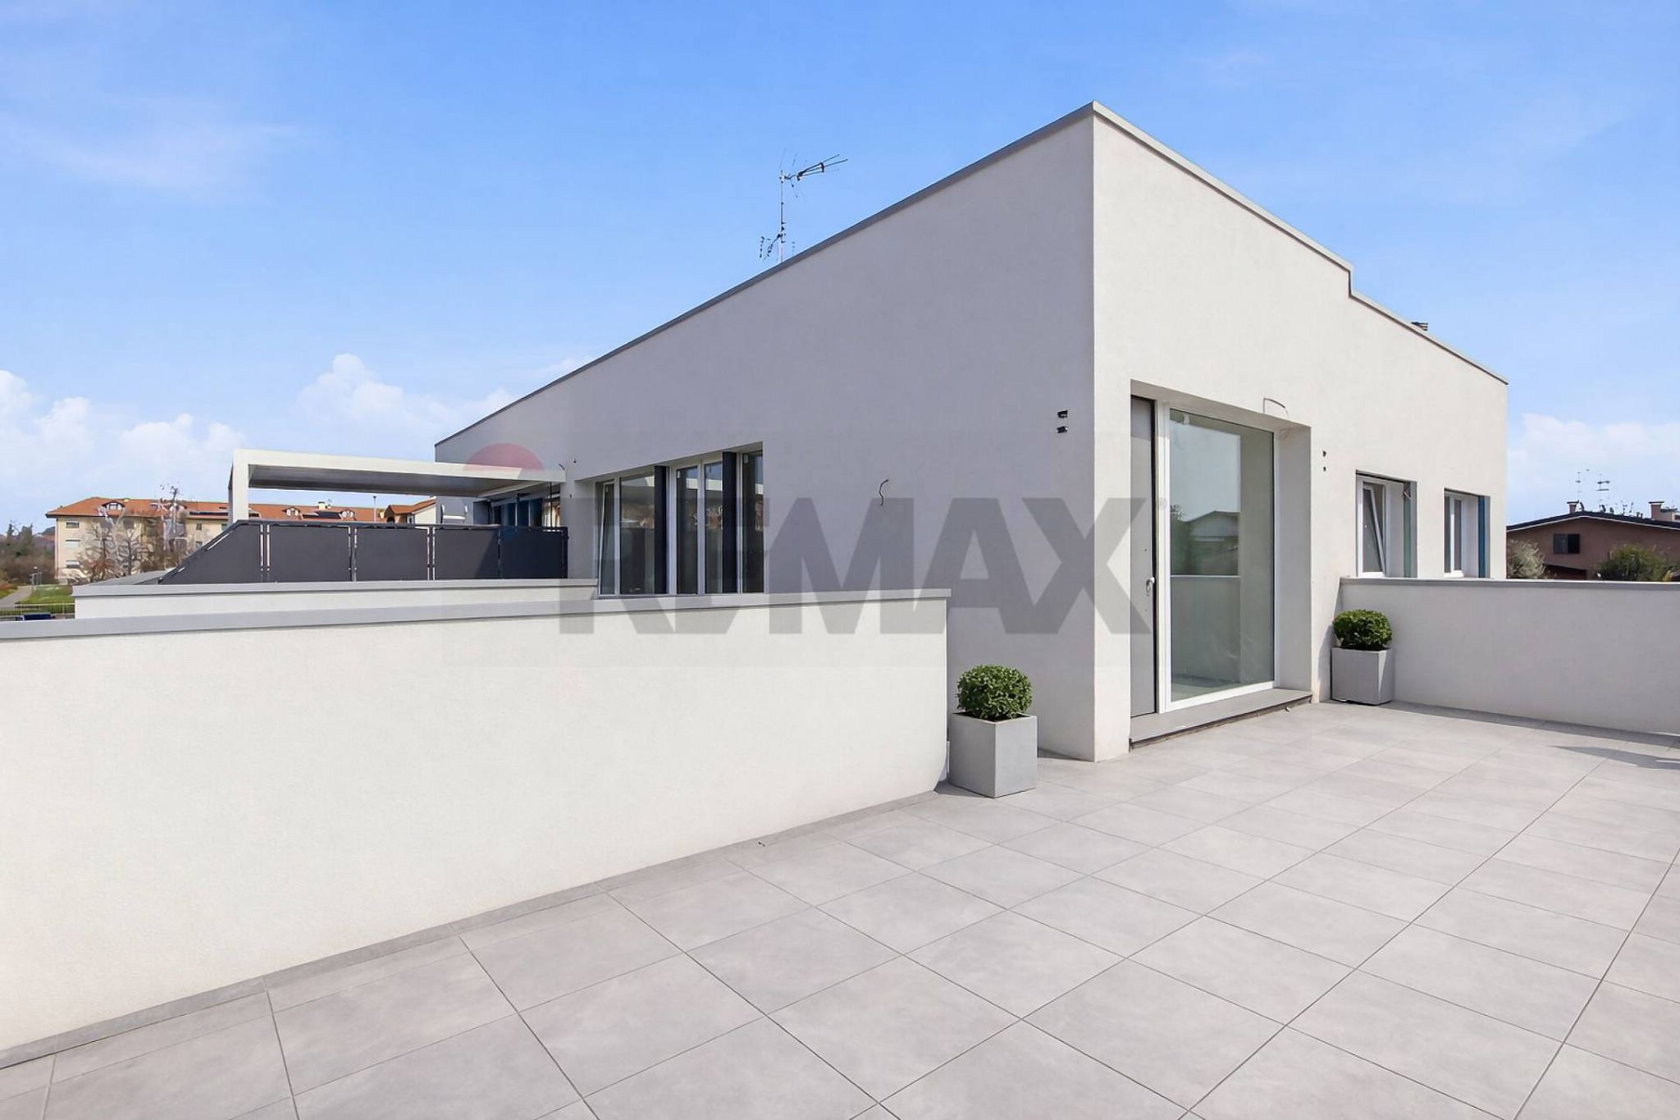
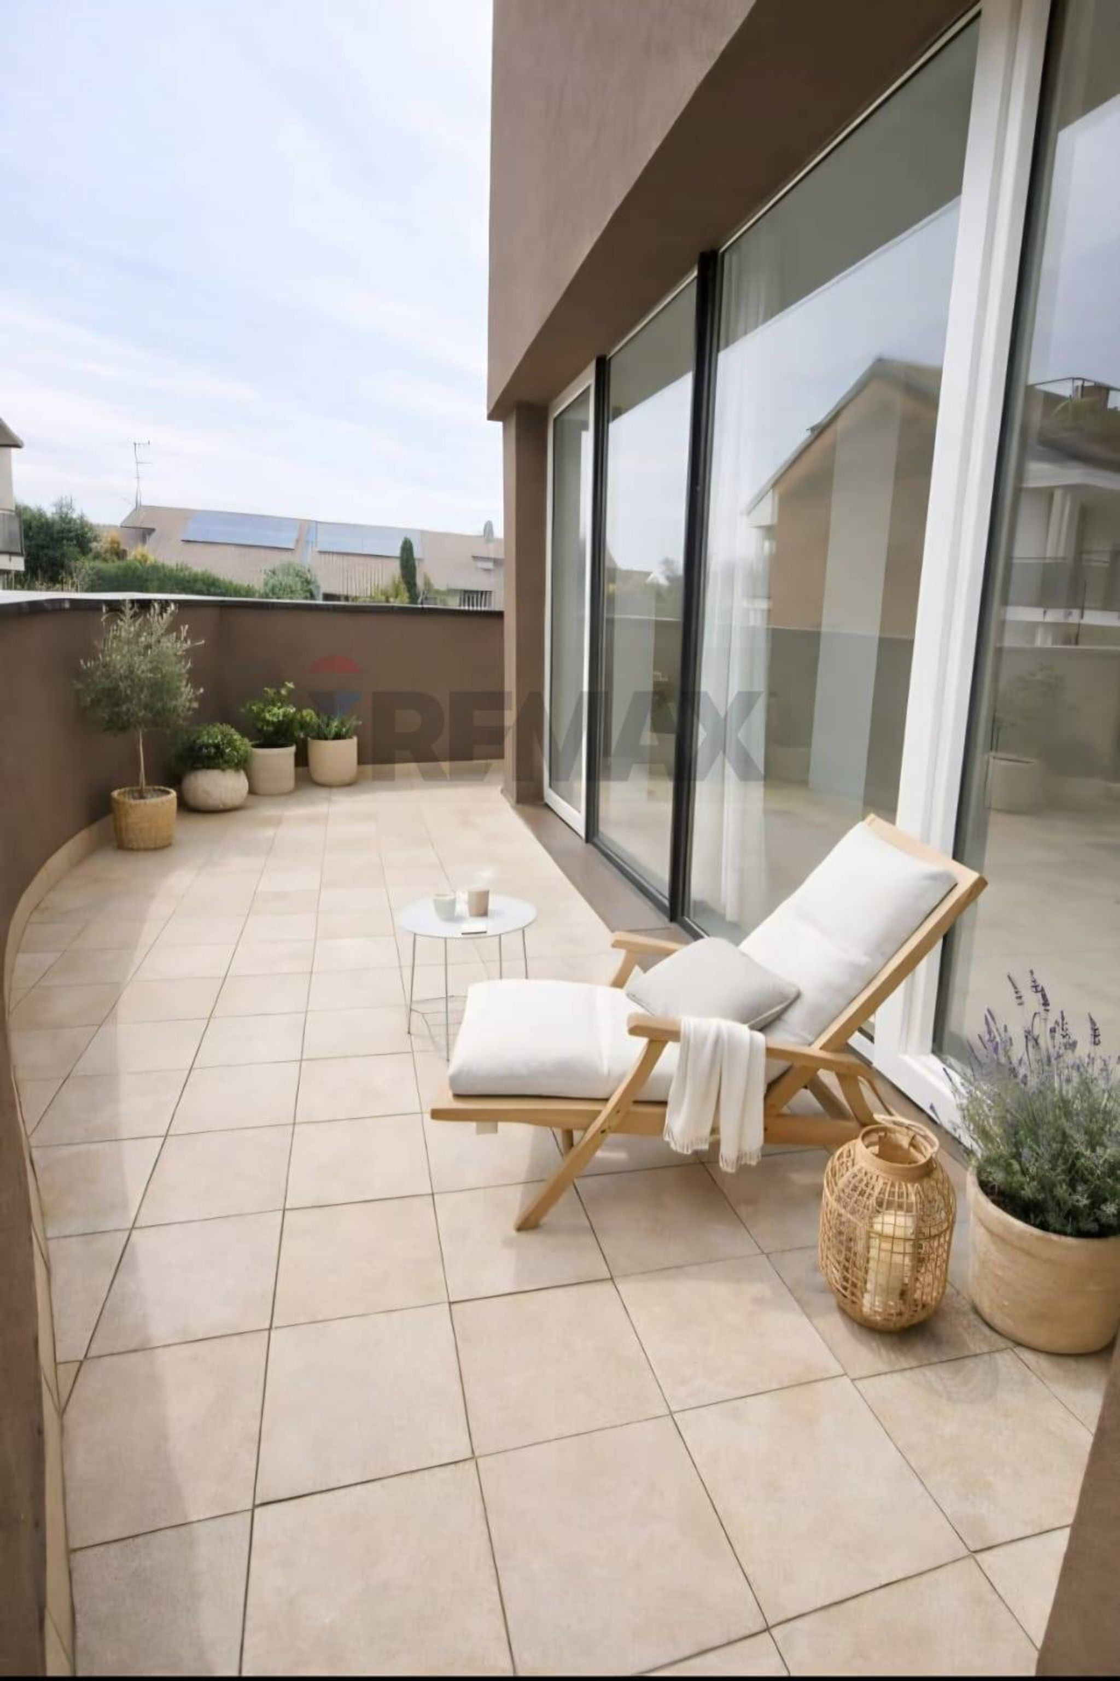
TERRAZZO 01: 31.71 mq
TERRAZZO 02: 5.87 mq
STRADA INTERNA PRIVATA: 209.87 mq
Box € 30.000,00 euro
posto auto interno
Ogni dettaglio è curato con raffinatezza, dalle tecnologie bio- cementizie alle dotazioni hi-tech che garantiscono una manutenzione quasi zero.
Con ampie superfici commerciali molto funzionali.
Ogni dettaglio è curato con raffinatezza, dalle tecnologie bio-cementizie alle dotazioni hi-tech che garantiscono una manutenzione quasi pari a zero.
Consegna prevista nel 2027
Dotazioni e Comfort:
Sistema costruttivo in Cemento sismo-resistente con solette termo-isolate e fonoassorbenti.
Tetto in acciaio coibentato a manutenzione zero.
Facciate con rivestimento speciale.
Divisori interni con isolamento acustico.
Pompa di calore autonoma con fotovoltaico, riscaldamento e raffrescamento a pavimento + aria caldo/freddo.
Ventilazione naturale.
Serramenti Infinity di sicurezza con isolamento acustico 40 Db.
Porte blindata Okey.
Frangisole Elettrici Schenker.
Porte design Dierre.
Pavimenti e rivestimenti in gres porcellanato Marazzi.
Sanitari sospesi senza brida di design Ceramica Flaminia.
Rubinetterie design Gessi.
Impianti elettrici Bticino LivingNow.
Allarme, videosorveglianza e domotica predisposizioni.
Impianto di illuminazione coreografica.
Classe A4.
Prossimo al centro e dotato di tutti servizi e scuole, centro sportivo e Golf Club.
Collegato con NET per la Metropolitana di Cologno Monzese e Gessate.
Vicino ad autostrada A4 e Tangenziale est.
Il presente annuncio non costituisce, in alcun modo, vincolo contrattuale in relazione al fatto che potrebbe includere errori di trascrizione riguardo i dati indicati. Invitiamo per correttezza a verificare personalmente i dati al momento della visione, nella massima trasparenza.
RE/MAX è una rete internazionale di Agenzie Immobiliari Autonome e Indipendenti.
This stunning attic in Busnago presents an exceptional opportunity for those seeking a blend of comfort, elegance, and modern living. Spanning 161 square meters, the property boasts a well-designed layout with three spacious rooms, including two inviting bedrooms and two well-appointed bathrooms. The generous living area is bathed in natural light, creating a warm and welcoming atmosphere that is perfect for both relaxation and entertaining. The condition of this property is excellent, ensuring that new owners can move in without the need for immediate renovations. The well-maintained interior features contemporary finishes and thoughtful design elements that enhance the overall aesthetic appeal. The addition of a private terrace offers a wonderful outdoor space, ideal for enjoying morning coffee or evening gatherings while taking in the serene surroundings. Located in an area that combines convenience with tranquility, this property benefits from proximity to essential services, including shops, restaurants, and recreational facilities. The excellent transport links make commuting a breeze, while nearby green areas provide a breath of fresh air and opportunities for outdoor activities. Families will appreciate the access to reputable schools, making it an ideal choice for those with children. Living in this attic allows for a lifestyle that balances urban convenience with suburban charm. The combination of spacious living areas, modern amenities, and a desirable location makes this property a standout option for anyone looking to invest in their future. Whether for personal use or as a rental investment, this attic in Busnago promises to deliver both comfort and value in a thriving community.
No points of interest loaded for this category
via Padre Giampiero Stucchi, Busnago (Monza e Brianza)
Energy class A4
Top comfort, near-zero consumption, lower bills. A smart choice for you (and the environment).
Term (in years)
Down payment
€73,600
Mortgage amount
€294,400
Monthly payment (estimate*)
powered by

Representative example: The figures shown for instalments, interest, principal and duration are estimated by 24MAX as of today on the basis of the reference rates (EURIBOR, ECB, EUROIRS), are to be considered merely indicative and do not constitute an offer from the Notarising Institution. The granting of the mortgage and the proposed terms are subject to the assessment and approval of the disbursing bank based on the client's financial profile. The APR calculation is performed independently by 24MAX according to the criteria set out in the provision on the transparency of banking and financial transactions and services of Banca d'Italia dated 29 July 2009 and subsequent amendments. Under current regulations, the client will receive the documentation on 'Home Loan Information' and the “European Standardised Information Sheet (ESIS)” before signing the contract to review the definitive clauses and conditions of the mortgage; they may also consult the Trasparenza page for information sheets and other banking transparency documents. To identify the financial solution best suited to your needs, please contact one of our consultants.
Via Don A.Lazzati

Via Ambrogio Binda
Via Valle delle Messi
VIA SANDRO PERTINI
Via Dolomiti