New Listing

REMAX Yes - Garbagnate Milanese Via Giuseppe GaribaldiRiccardo Benetti
€400,700
New construction for sale in Milano, Baggio
3 rms3 rooms113 sqm2 baths2 bathroomsFl. 2Floor 2
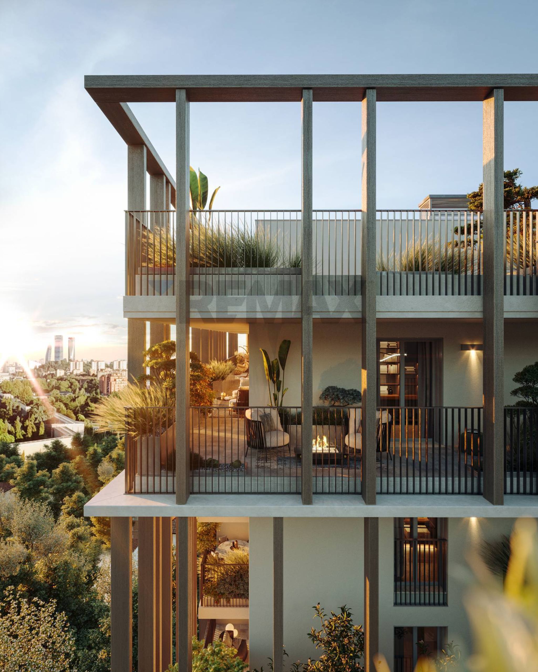
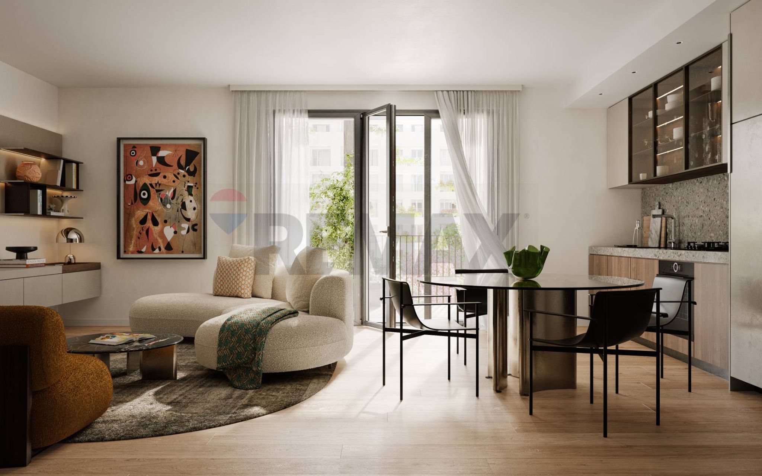
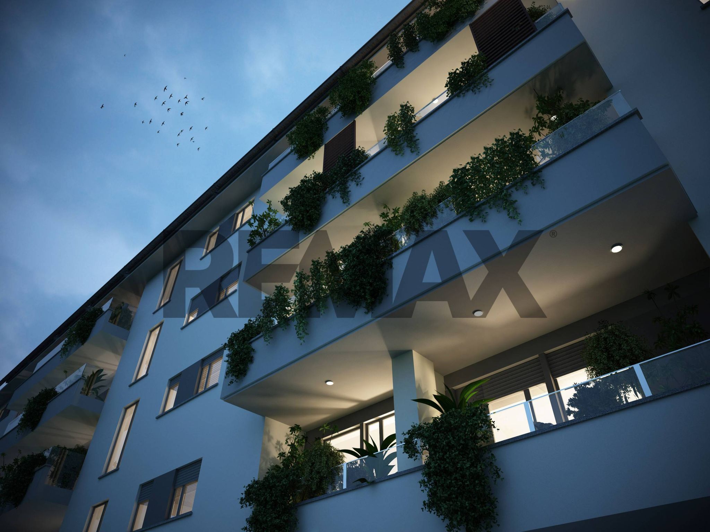
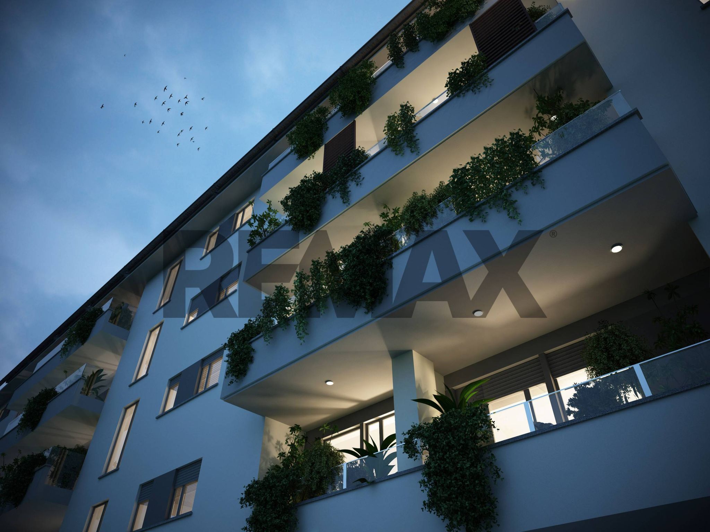
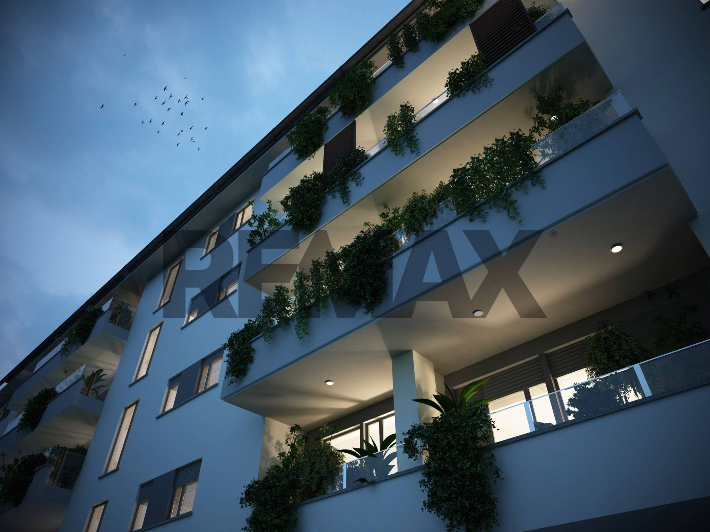
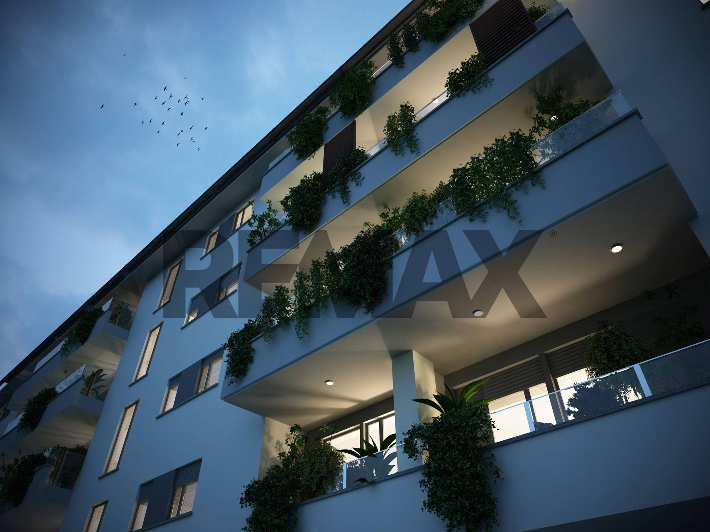
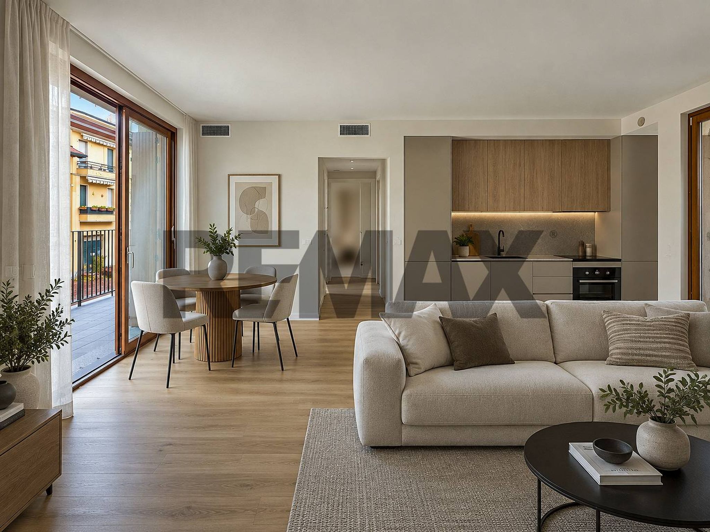
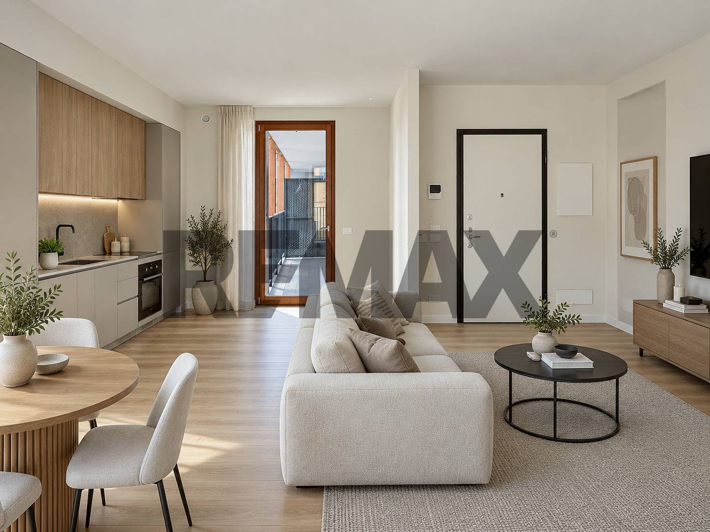
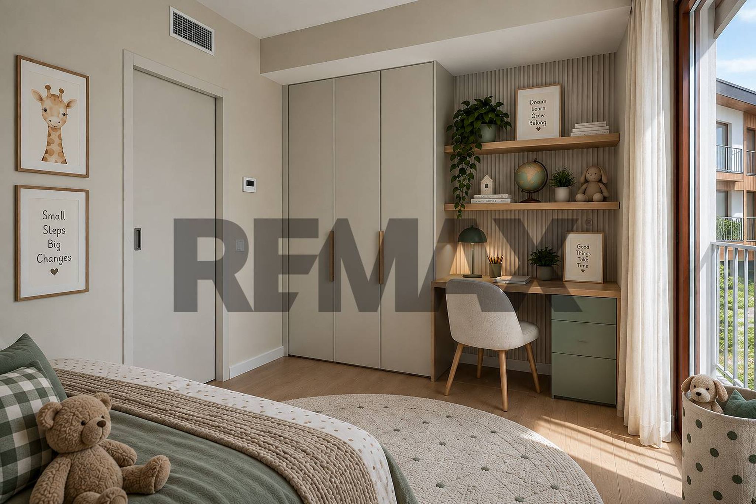
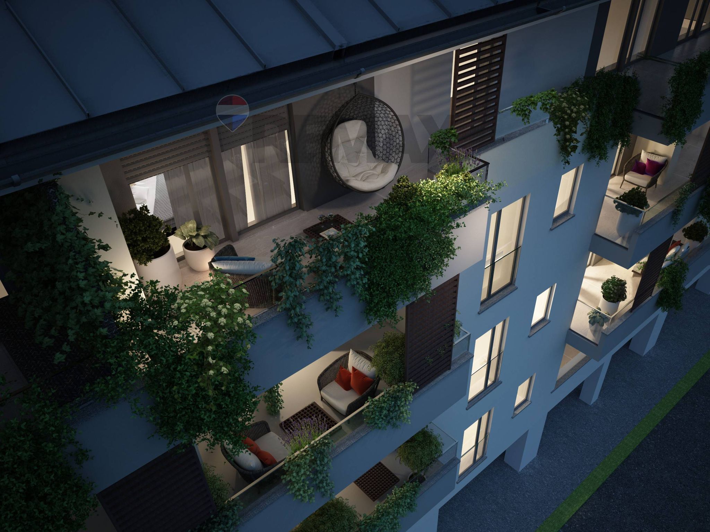
MILAN - Via Ambrogio Binda 48 Three-room apartment with two bathrooms, balcony, terrace, cellar and garage in class A4 energy efficiency. OPEN HOUSE ON SATURDAY OCTOBER 10TH from 10:00 AM to 11:30 AM RE/MAX offers for sale a three-room apartment of 104 sq m with two bathrooms, on the first floor of a newly built complex just completed at Via Privata Ambrogio Binda 48, in the historic heart of Barona/San Cristoforo. A private dead-end road leads to a beautiful courtyard condominium complex, with an oriental-style garden overlooked by the building's three wings. This demolition and reconstruction project reinterprets the architectural style of Lombard farmhouses, with exposed wooden roofs and natural wood windows and doors. The peace and privacy of a private courtyard, just minutes from the subway, the Naviglio Pavese canal, and the Darsena dock. The living area opens onto the terrace, a true extension of the living space, flanked by a balcony on the opposite side. The property also includes a 12 sq m cellar and a spacious 19 sq m garage, both included in the price: in Milan, leaving your car on the street and having a proper storage space is a value you appreciate every day. It is a nearly zero-energy building with a Class A4 energy efficiency rating of just 11.54 kWh/m² per year: minimal operating costs and a value designed to last over time. Comfort comes from radiant floor heating and cooling with heat pumps and individual metering—even heat in the winter without radiators, cool air in the summer without the blast of a split system—combined with Controlled Mechanical Ventilation with heat recovery and dehumidification serving the apartment exclusively: constantly filtered air and controlled humidity, even with windows closed. Photovoltaic panels, a water softener, and FTTH fiber optics throughout the home complete the package. The advantage of moving now is that you can still choose the finishes: Woodi' hardwood parquet or Marazzi porcelain stoneware, kitchen and bathroom cladding, Dierre door color, Ideal Standard or Hatria bathroom fixtures and fittings, shower tray size, and, in the second bathroom, the option of a shower or bathtub. Standard features include a security door, thermally insulated wooden windows and shutters, Full Touch controls, a connected video intercom, burglar alarm system, elevator, and irrigated shared garden. Layout: entrance hall, living room with kitchen, two bedrooms, two bathrooms, balcony and terrace, as well as a 12 m2 cellar and a 19 m2 garage. ASKING PRICE: €530,000 – garage and cellar included. OPEN HOUSE: a single day dedicated to visits, with specifications, floor plans and APE in hand and our consultants available for finishes, timing and mortgage. This announcement does not constitute a contractual obligation in any way, as it may contain transcription errors regarding the information provided. For the sake of accuracy, we invite you to personally verify the information upon viewing, ensuring maximum transparency. The finishes are taken from the sales specifications and are subject to change by the manufacturer. RE/MAX is an international network of independent real estate agencies.
This meticulously designed property in the heart of San Cristoforo, Milan, presents an exceptional opportunity for comfortable urban living. Spanning 104 square meters, the residence features three well-appointed rooms, including two spacious bedrooms and two modern bathrooms, ensuring ample space for families or those seeking a generous living environment. The first-floor location provides easy access, complemented by an elevator for added convenience. The bright and airy interiors are enhanced by large windows that invite an abundance of natural light, creating a warm and welcoming atmosphere. The property is in excellent condition, showcasing contemporary finishes and a thoughtfully laid-out floor plan that maximizes both functionality and style. The highlight of this residence is the expansive 15-square-meter terrace, ideal for outdoor dining, relaxation, or entertaining guests. Additionally, a dedicated garden area offers a serene retreat, perfect for enjoying a morning coffee or an evening unwind. Situated in a prime location, this property benefits from a wealth of nearby amenities. Residents will find essential services, shops, and dining options within easy reach, enhancing the convenience of daily life. Well-connected by public transport, the area provides seamless access to the rest of Milan, making it a practical choice for commuters. Furthermore, the proximity to green spaces promotes a balanced lifestyle, allowing for leisurely walks or recreational activities in the fresh air. This property not only delivers a comfortable and stylish living space but also embodies a vibrant lifestyle. With its blend of modern conveniences and a charming neighborhood atmosphere, this residence offers an ideal setting for both relaxation and engagement in the dynamic city life of Milan. The inclusion of a garage adds to the practicality of urban living, ensuring that every aspect of life in this home is both efficient and enjoyable.
No points of interest loaded for this category
Via Ambrogio Binda 48, Milano (Milano)
Energy class A4
EPG
11.54 kWh/m² year
Top comfort, near-zero consumption, lower bills. A smart choice for you (and the environment).
Term (in years)
Down payment
€106,000
Mortgage amount
€424,000
Monthly payment (estimate*)
powered by

Representative example: The figures shown for instalments, interest, principal and duration are estimated by 24MAX as of today on the basis of the reference rates (EURIBOR, ECB, EUROIRS), are to be considered merely indicative and do not constitute an offer from the Notarising Institution. The granting of the mortgage and the proposed terms are subject to the assessment and approval of the disbursing bank based on the client's financial profile. The APR calculation is performed independently by 24MAX according to the criteria set out in the provision on the transparency of banking and financial transactions and services of Banca d'Italia dated 29 July 2009 and subsequent amendments. Under current regulations, the client will receive the documentation on 'Home Loan Information' and the “European Standardised Information Sheet (ESIS)” before signing the contract to review the definitive clauses and conditions of the mortgage; they may also consult the Trasparenza page for information sheets and other banking transparency documents. To identify the financial solution best suited to your needs, please contact one of our consultants.