

REMAX Orange - Lallio Via Pietro MascagniCinzia Rozzoni
€1,150,000
Detached villa for sale in Solto Collina
11 rms11 rooms340 sqm3 baths3 bathroomsFl. 1Floor 1
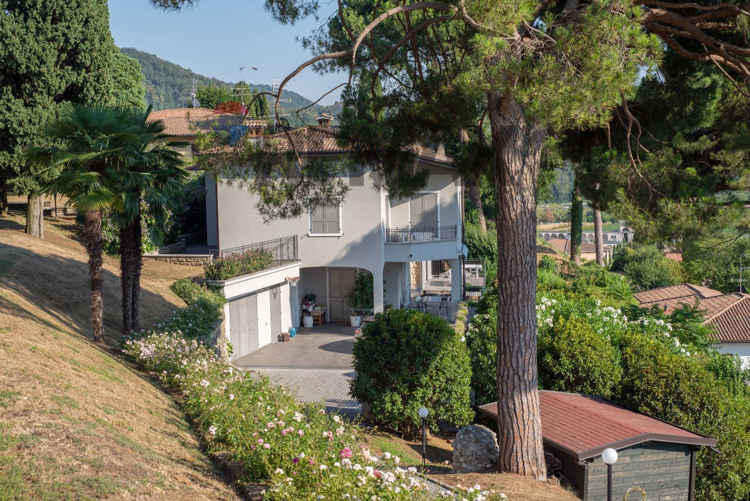
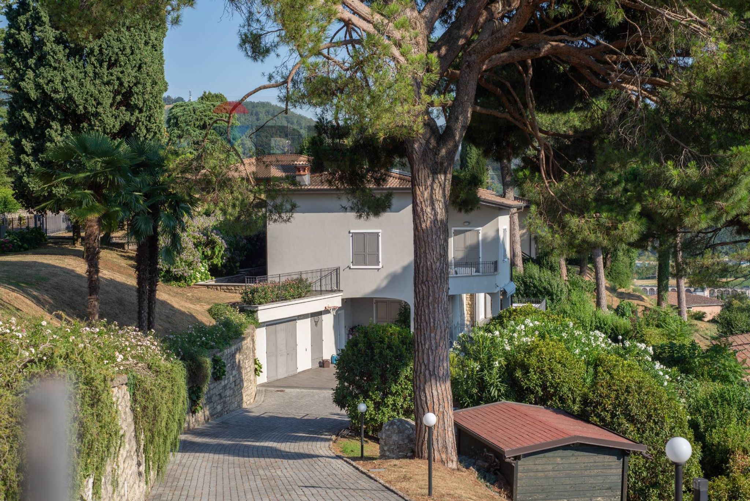
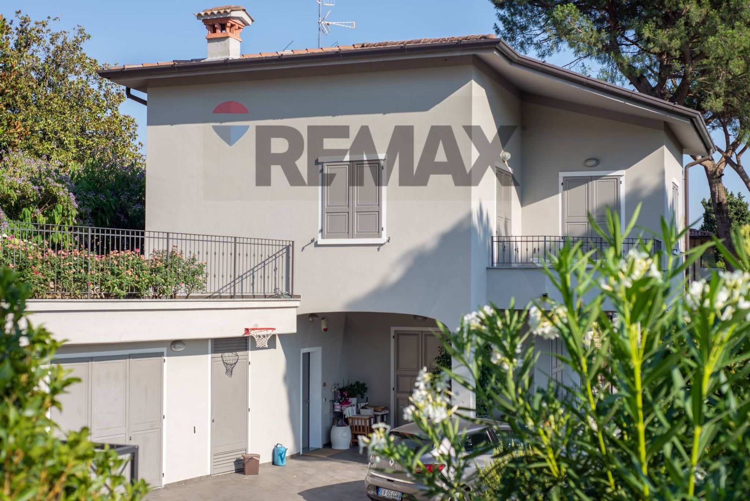
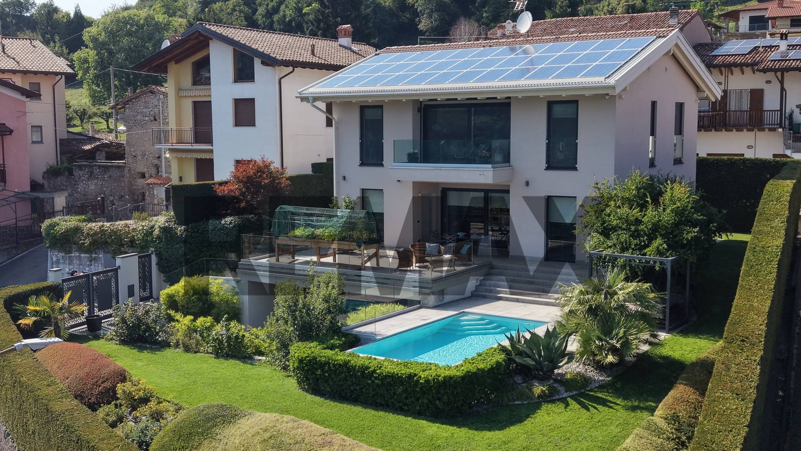
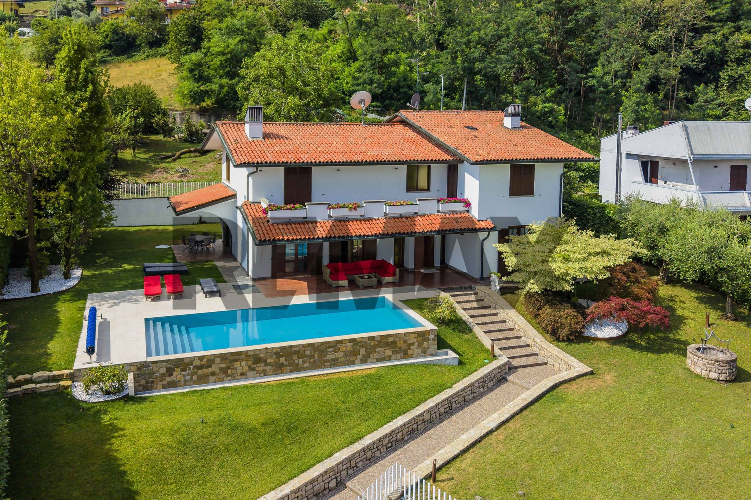
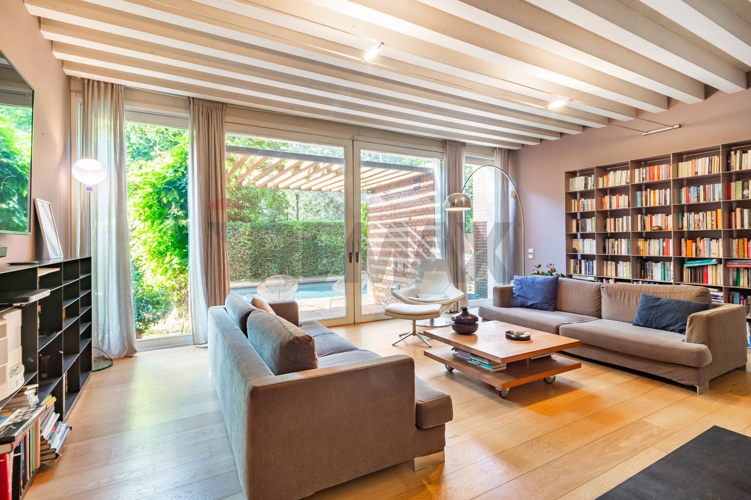
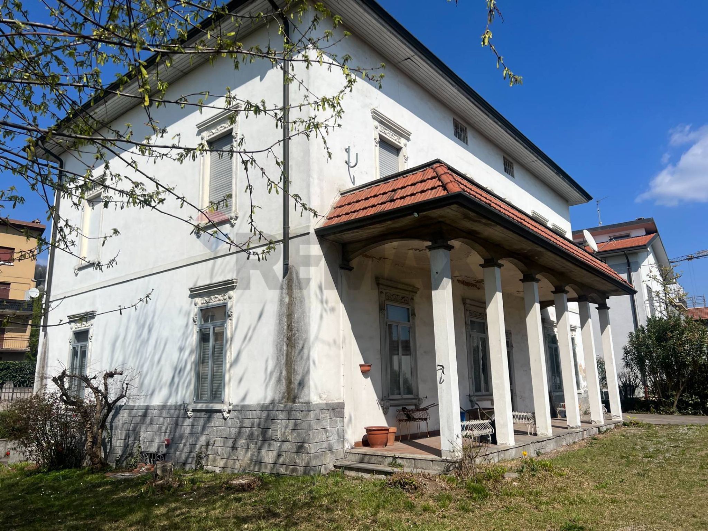
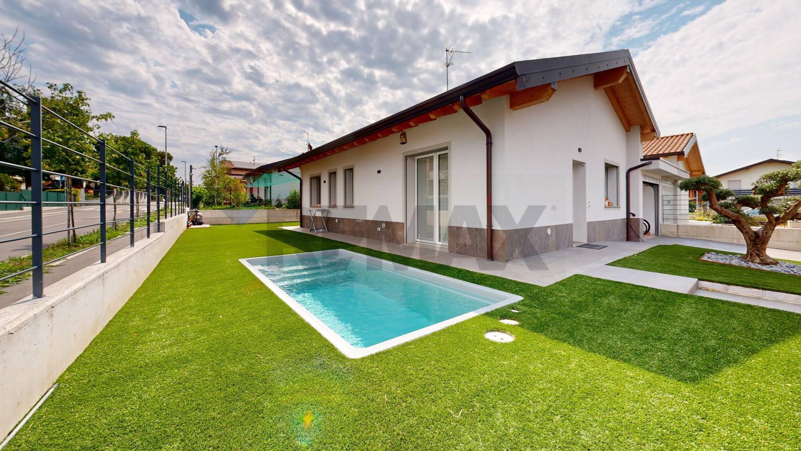
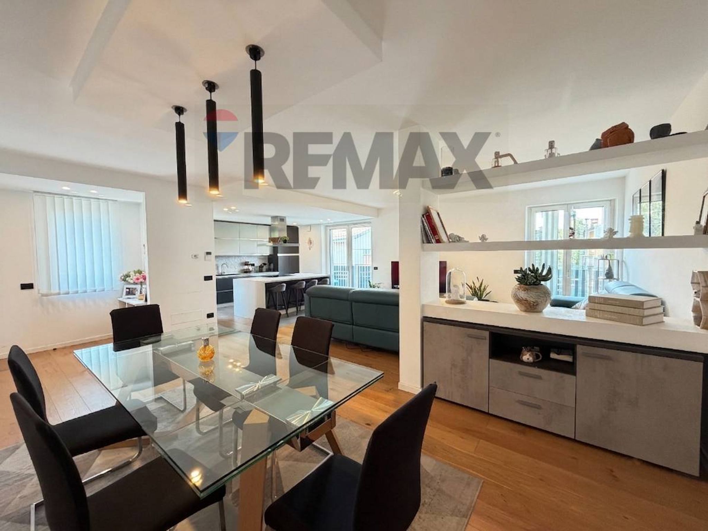
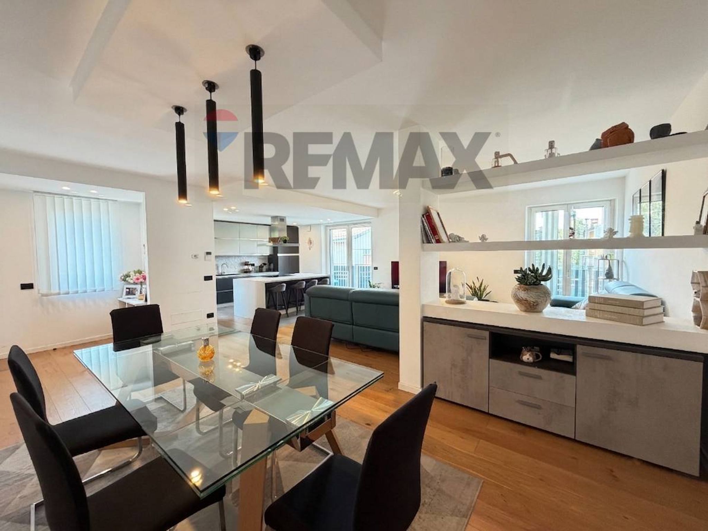
Villa Magia – The elegance of an exclusive residence between history, nature and contemporary comfortIn the heart of one of the most private and prestigious residential areas of Credaro (BG), a few steps from the town center and just 2 km from Lake Iseo, stands Villa Magia, a residence of absolute prestige that represents the perfect balance between architectural charm, modern technology and quality of life. Adjacent to a charming 17th-century castle and immersed in a peaceful setting, this property was designed to offer spacious, bright, and perfectly distributed spaces, ensuring privacy, elegance, and well-being year-round. Built in 1996 and completely renovated in 2010, with a major energy requalification project that brought it to Energy Class A/B performance, Villa Magia today represents a modern, efficient and ready-to-live-in housing solution. An impressive property, designed to be lived in. The villa offers a floor area of approximately 400 m2, spread over two levels, designed to perfectly distinguish the living area from the sleeping area. Each space has been designed with comfort, brightness, and continuity between the interior and exterior spaces in mind, enhanced by high-quality finishes and select materials. The large-format parquet and ceramic floors in elegant dark brown shades give the rooms a contemporary and refined style. Living AreaThe ground floor welcomes guests with a scenic living area featuring an elegant marble fireplace that becomes the heart of the home. The large, bright spaces flow harmoniously towards the panoramic dining room and separate eat-in kitchen, perfect for those who want to enjoy conviviality without sacrificing functionality. Completing the plan: Elegant dining room; eat-in kitchen; exclusive fitness area; dedicated laundry room; guest bathroom. Each room naturally connects with the garden and outdoor spaces through large windows that amplify the light throughout the day. Sleeping areaThe upper floor is entirely dedicated to the family's privacy. The refined master suite includes: large double bedroom; dedicated wardrobe; private bathroom; private study. The sleeping area continues with: a spacious guest bedroom with ensuite bathroom; two further double bedrooms, both with ensuite bathrooms; and a second large walk-in closet serving the floor. This rare layout is ideal for both large families and those wishing to host friends and guests in maximum comfort. Outdoor spaces to enjoy all year roundOne of the main strengths of the property is represented by the outdoor spaces. The villa is surrounded by a splendid private garden of approximately 1,500 m2, perfectly planted and maintained, featuring: irrigation system; outdoor lighting; large, fully usable green areas. The outdoor spaces also include approximately 300 square meters of porches, terraces, and verandas, designed for enjoying the home in all seasons. The large panoramic terrace, protected by a modern automatic awning, is the ideal place for outdoor lunches and dinners, thanks also to the presence of a refined barbecue area complete with stone sink. For moments of relaxation, there is a spacious solarium area with an outdoor shower, perfect during the summer. Comfort and technology Villa Magia was designed to offer high living standards. Among the main features we find: Underfloor heating; burglar alarm system; solar panels for hot water production; highly insulated blind shutters; high energy efficiency resulting from the 2010 renovation. Every system has been designed to improve daily comfort and reduce energy consumption. Garages and parking spacesThe property includes: A garage of approximately 20 square meters in the basement; two private parking spaces in the internal courtyard; and two additional private outdoor parking spaces. This extremely rare property is ideal for a family and their guests. A residence that tells a lifestyle Villa Magia is not simply a prestigious villa. It is a residence capable of combining prestige, functionality, and quality of life in an exclusive setting, where the proximity to the center of Credaro, Lake Iseo, and the timeless charm of the 17th-century castle make every day a unique experience. A solution dedicated to those seeking large spaces, absolute privacy, modern technology, and timeless elegance, in one of the most sought-after areas of the province of Bergamo. This announcement is for informational purposes only and does not constitute a contractual obligation. The information provided may contain inadvertent inaccuracies or transcription errors. Interested parties are therefore encouraged to personally verify all the property's features during a viewing, in accordance with the utmost transparency. RE/MAX is an international network of independent real estate agencies.
This stunning single villa in Credaro presents an exceptional opportunity for discerning buyers seeking both spacious living and a tranquil environment. Spanning 400 square meters, the villa boasts eight well-appointed rooms, including five bedrooms and four bathrooms, catering perfectly to families of all sizes. The generous layout ensures ample space for relaxation and entertainment, while the abundant natural light flooding in from all sides enhances the inviting atmosphere throughout the home. The property is in excellent condition, featuring modern amenities and beautiful finishes that make it ready for immediate occupancy. The villa is situated on a sprawling 1,500 square meter lot, offering a magnificent garden that provides a peaceful retreat for outdoor activities or serene moments of reflection. The expansive terrace and balconies further enhance the outdoor living experience, allowing residents to enjoy the picturesque surroundings and fresh air. Location is key, and this property excels in that regard. Nestled in the charming area of Credaro, it benefits from convenient access to essential services, including shops, restaurants, and recreational facilities. Nearby public transport options ensure easy connectivity to surrounding areas, making commuting a breeze. Families will appreciate the proximity to reputable schools, which adds to the convenience and appeal of this location. The lifestyle offered by this villa is one of comfort and serenity, set against a backdrop of natural beauty. Residents can relish the peaceful ambiance of suburban living while still being close to urban amenities. Whether hosting gatherings in the spacious interiors or enjoying quiet evenings in the expansive garden, this property is a perfect choice for those seeking a harmonious balance between luxury and everyday living.
No points of interest loaded for this category
Via Ugo Foscolo, Credaro (Bergamo)
Energy class B
Term (in years)
Down payment
€190,000
Mortgage amount
€760,000
Monthly payment (estimate*)
powered by

Representative example: The figures shown for instalments, interest, principal and duration are estimated by 24MAX as of today on the basis of the reference rates (EURIBOR, ECB, EUROIRS), are to be considered merely indicative and do not constitute an offer from the Notarising Institution. The granting of the mortgage and the proposed terms are subject to the assessment and approval of the disbursing bank based on the client's financial profile. The APR calculation is performed independently by 24MAX according to the criteria set out in the provision on the transparency of banking and financial transactions and services of Banca d'Italia dated 29 July 2009 and subsequent amendments. Under current regulations, the client will receive the documentation on 'Home Loan Information' and the “European Standardised Information Sheet (ESIS)” before signing the contract to review the definitive clauses and conditions of the mortgage; they may also consult the Trasparenza page for information sheets and other banking transparency documents. To identify the financial solution best suited to your needs, please contact one of our consultants.

via XXV Aprile


VIA DEI MILLE
Via Ariosto

via pesenti